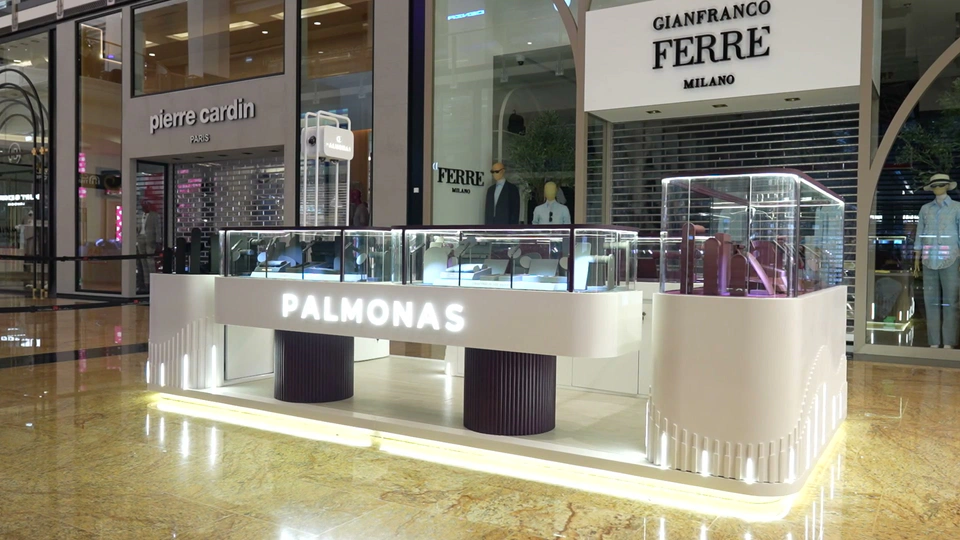
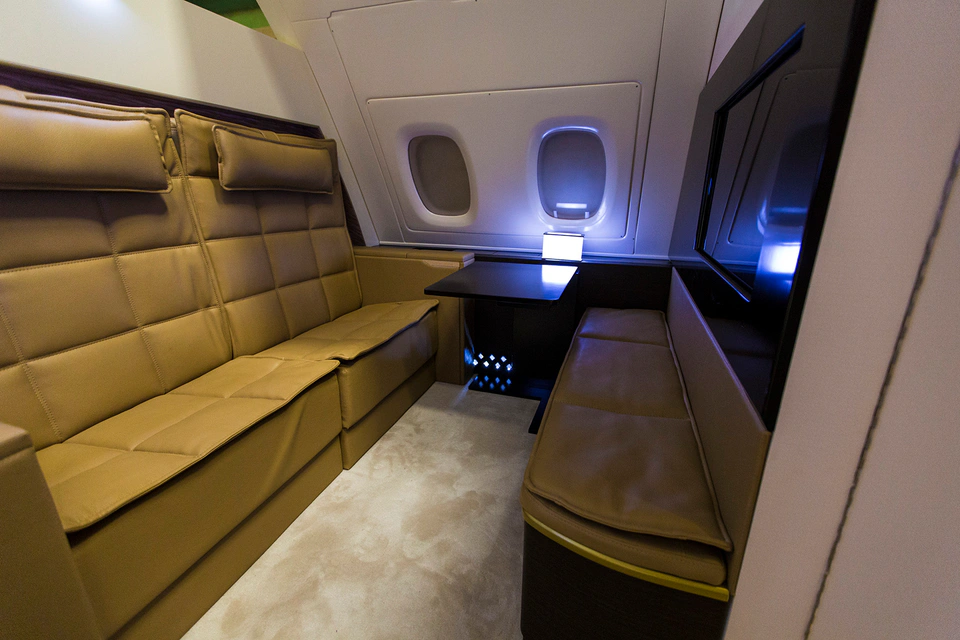
Spaces we fit out
Offices and workspaces, showrooms and retail units, restaurants and cafes, hotel areas, clinics and medical offices. Each has its own compliance and durability requirements, and we design to them.
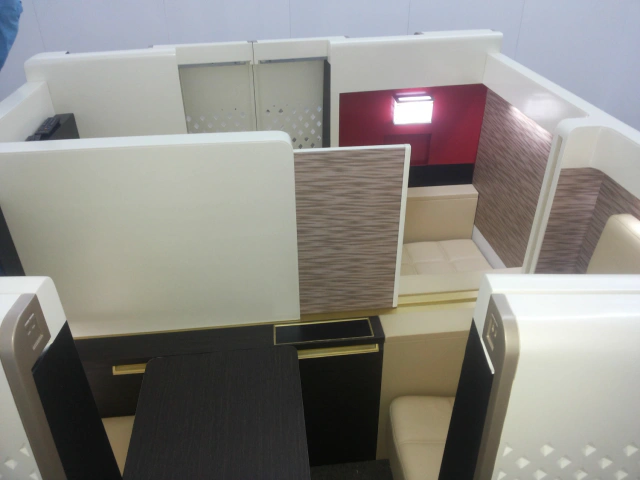
Office, retail and hospitality interiors, including joinery, feature walls and upholstered seating.
We design the space, prepare the drawings and approvals, and manage the works through to a finished, snagged interior: joinery, feature walls, reception desks, display units and upholstered seating included.
Businesses fitting out an office, showroom, restaurant or clinic who want design and delivery from one team.
Offices and workspaces, showrooms and retail units, restaurants and cafes, hotel areas, clinics and medical offices. Each has its own compliance and durability requirements, and we design to them.
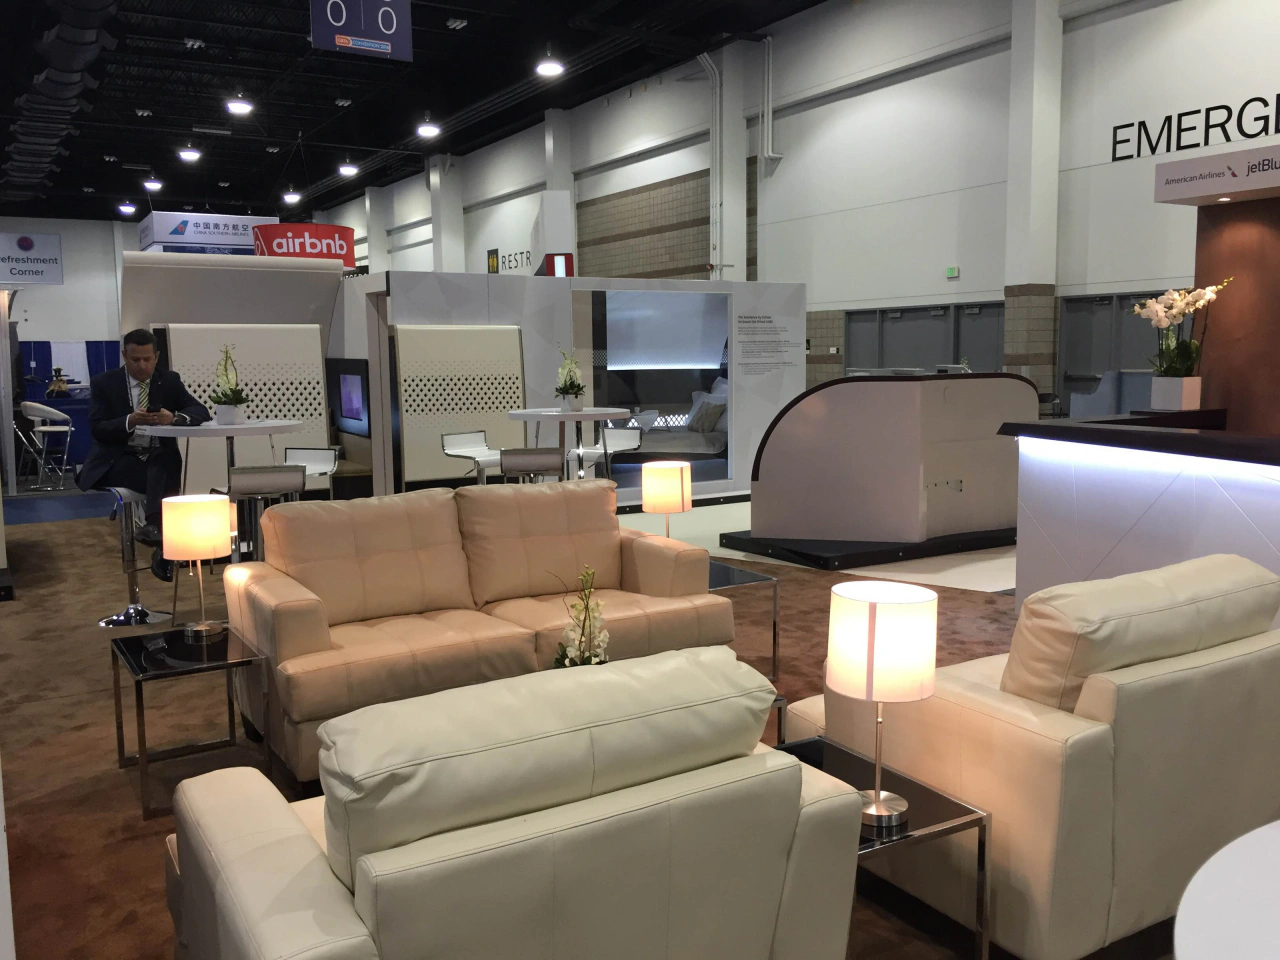
Concept and space planning, material selection, authority approvals, construction, joinery, electrical and lighting, finishing and snagging. One contract, one schedule, one project manager. Seating and furniture can be made or re-upholstered to match.
Drawings, approvals, construction and finishing in one scope.
Custom furniture, feature elements and seating made to the design.
Materials and detailing chosen for daily wear, not just the photo.
Itemised quotes so you can see where the cost sits.
Yes. We prepare drawings for landlord, building management and municipality approvals as part of the fit-out scope.
Yes. Works are phased and noisy tasks scheduled outside working hours where needed.