From brief to 3D concept
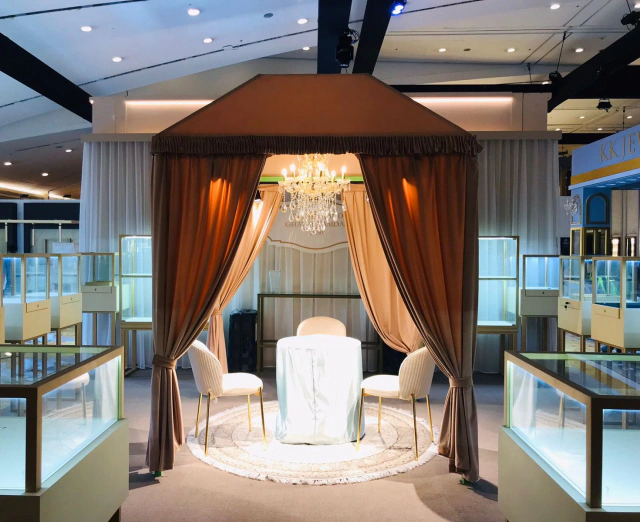
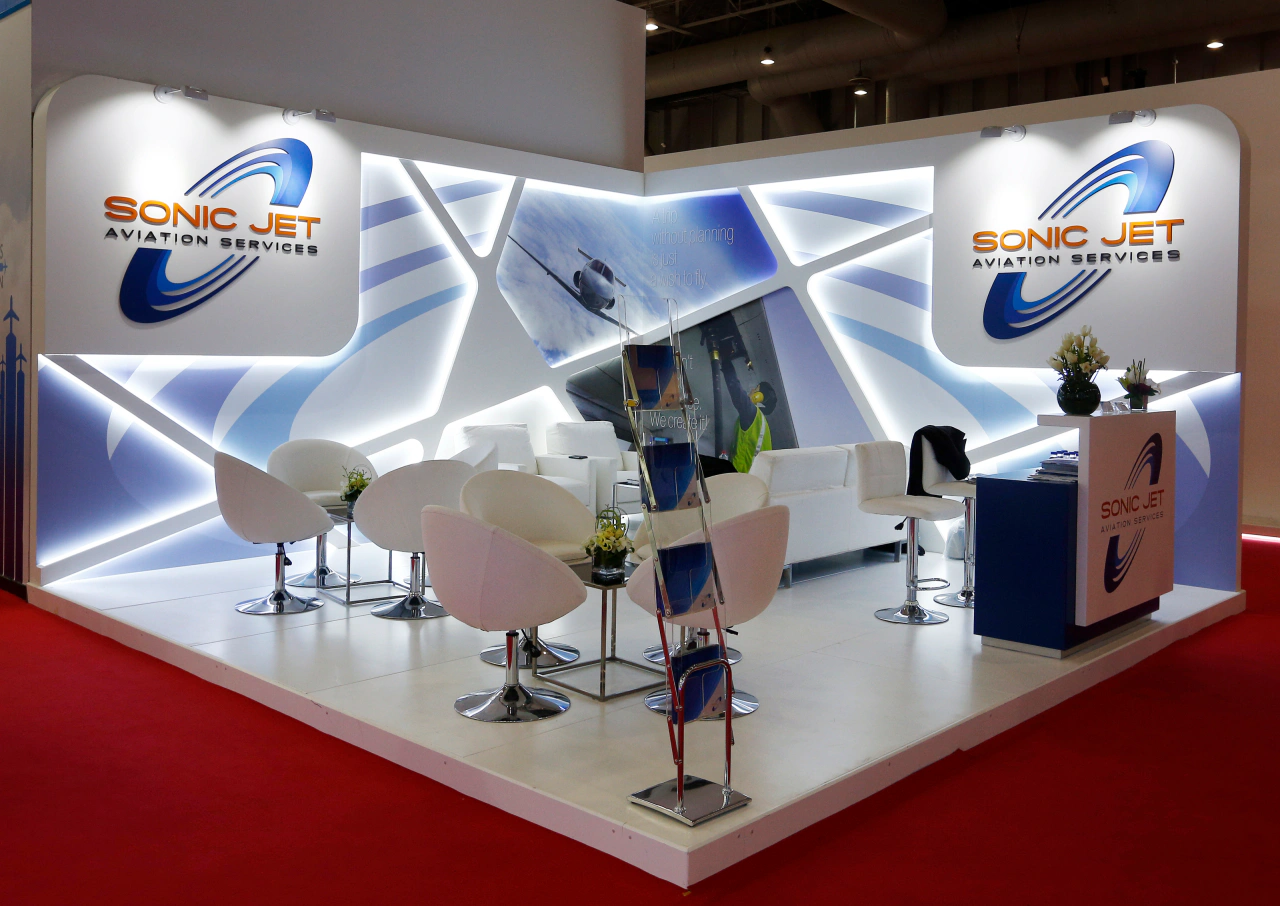
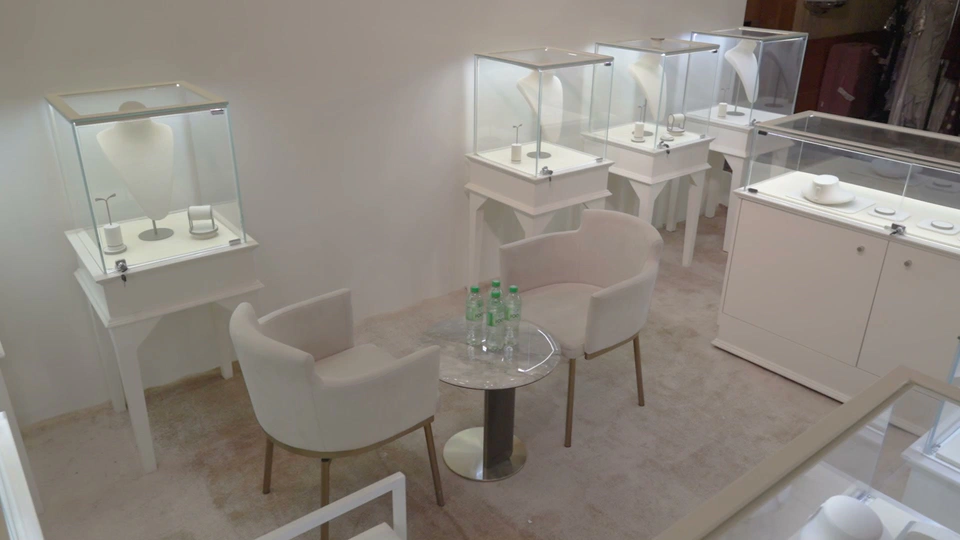
We start with your objectives for the show: who you want to meet, what you need to demonstrate and how many people have to work the stand at once. Our designers turn that into a 3D concept with plans, elevations and material samples, and revise it with you until it is right.
The concept is drawn to be built: structure, cabling, storage and venue rules are worked out before you approve it, so there are no surprises between the render and the hall.
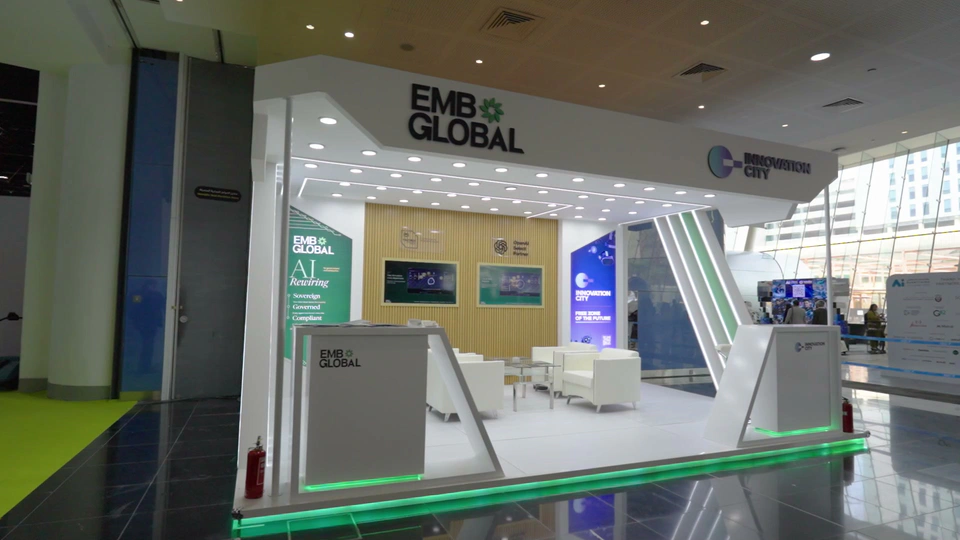
Built to the drawings, installed at the venue
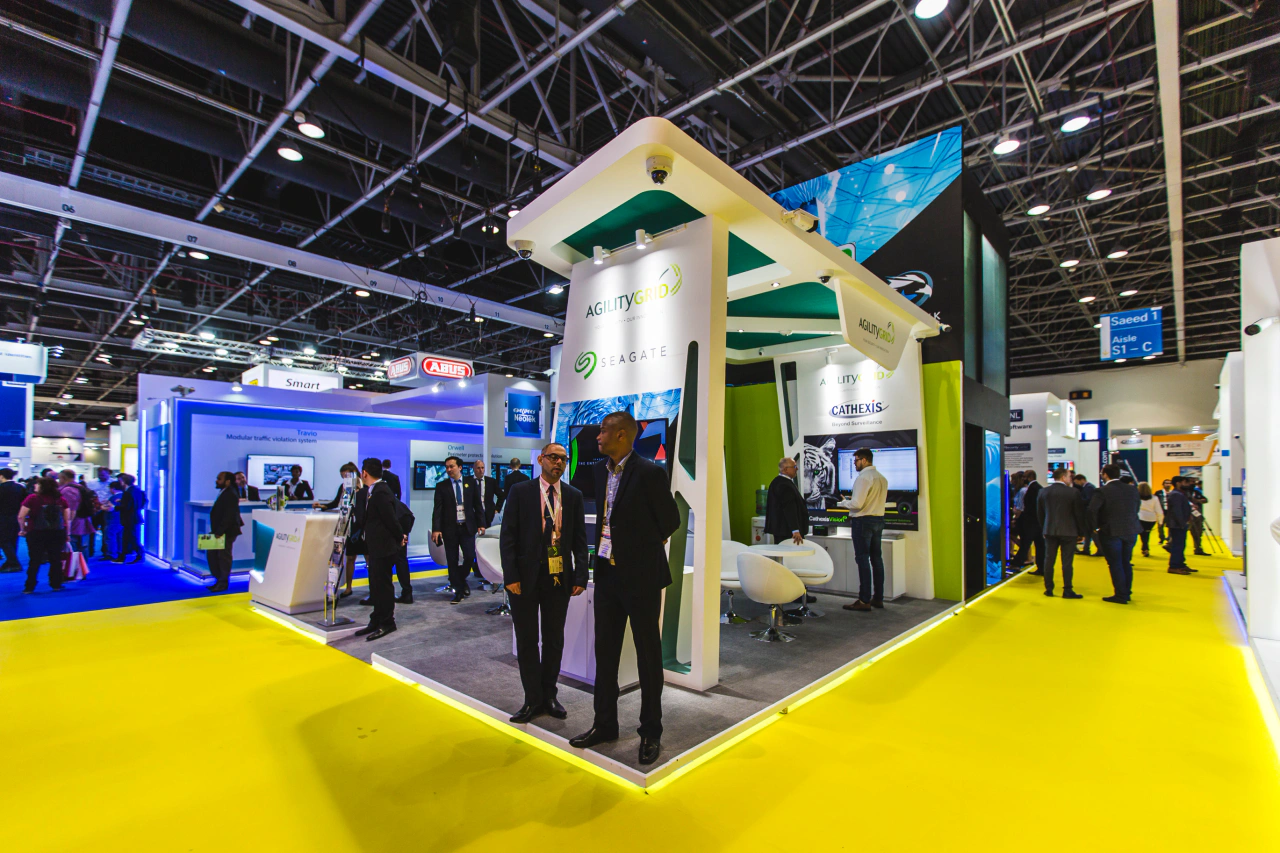
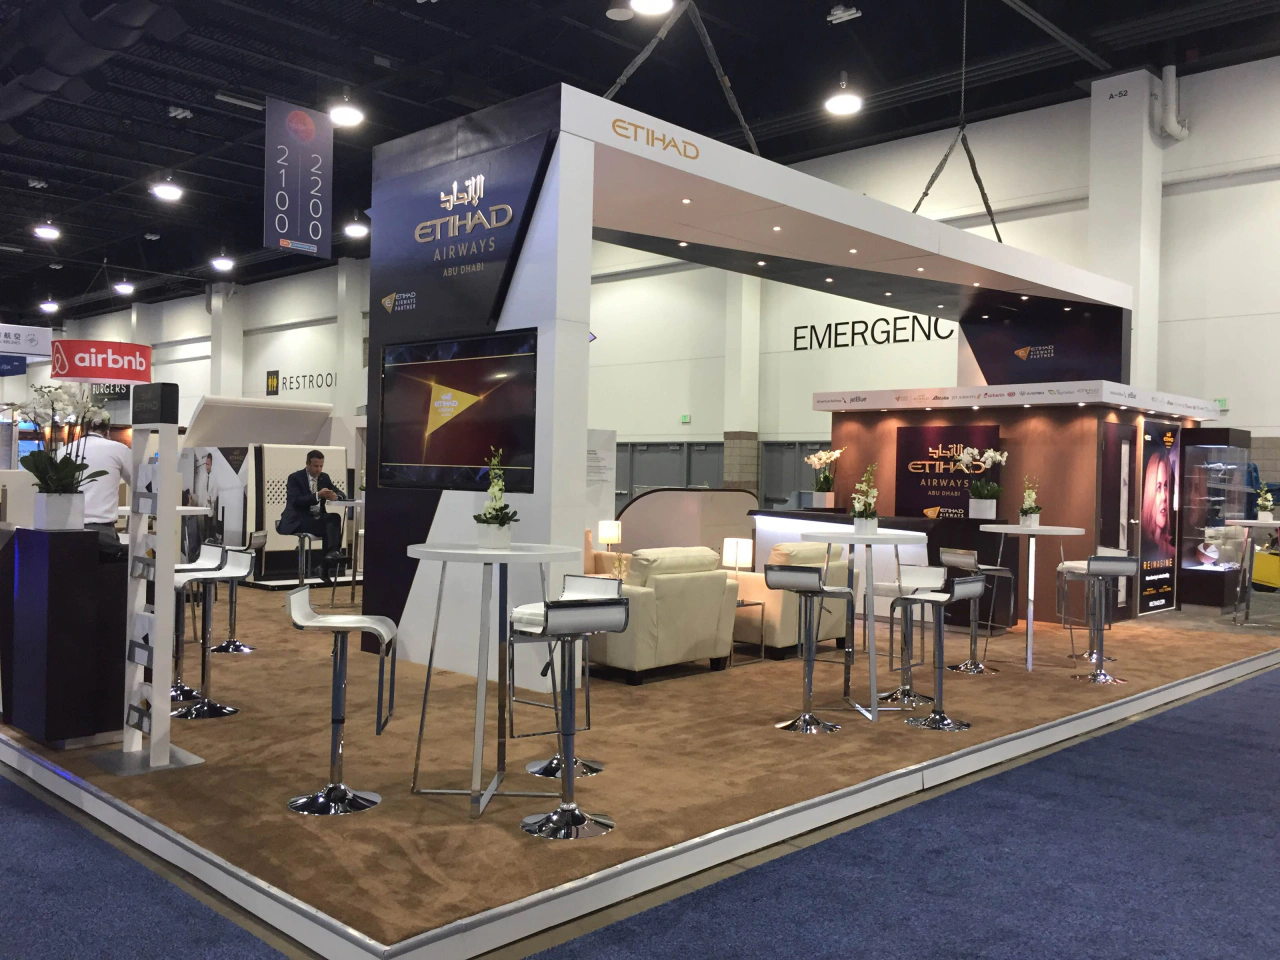
Fabrication follows our drawings and is checked before delivery. We handle the venue drawings and approvals for Dubai World Trade Centre, Expo City Dubai, ADNEC and other halls, and the stand is installed ahead of the organiser deadline. For two-storey stands that includes structural calculations and sign-off.
We are on site through the show for any changes, and the stand is dismantled after close. Modular kits and custom elements can be kept for your next show.